
Views - Eco Friendly

Address
2210 141st Street E, BRADENTON, FL
Price
$ 745,000
Property Attributes
- MLS#A4708447
- TypeSingle Family
- Listing Status Pending
- CountyManatee
- CityBRADENTON
- AreaBradenton
- NeighborhoodMILL CREEK PH VII-B
- Zip34212
- StyleCustom
- Year Built2006
- Taxes$ 4113
- Price$ 745,000
- Bedrooms4
- Full Bathrooms3
- Half Bathrooms0
- Sqr Footage2701
- Lot Size0.48 Acres
Data Source:
Stellar MLS
Property Description
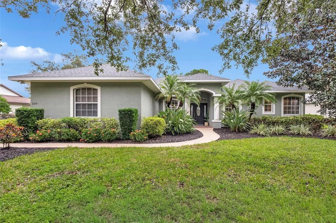
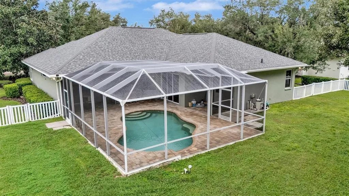
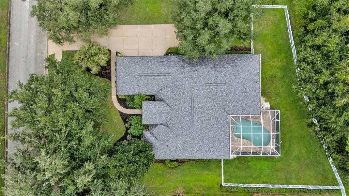
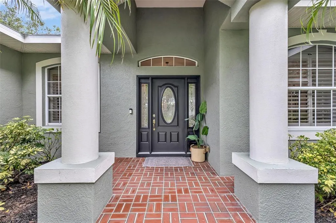
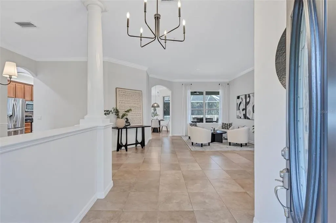
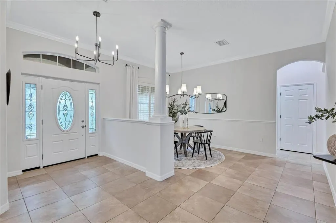
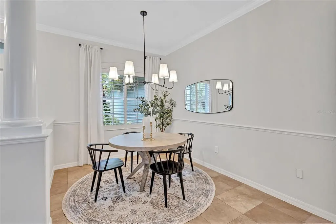
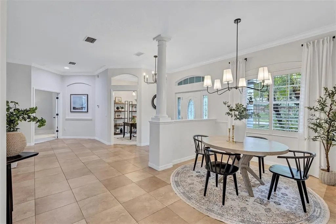
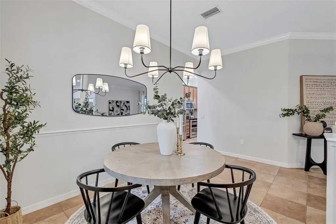
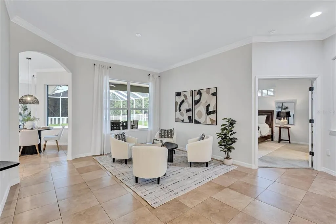
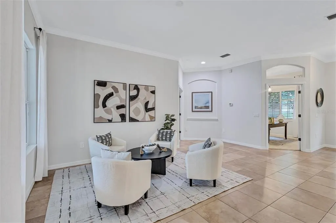
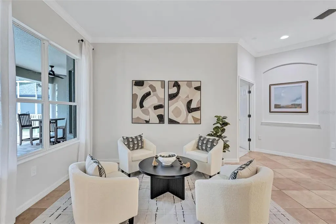
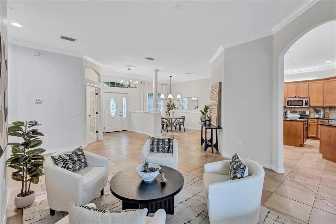
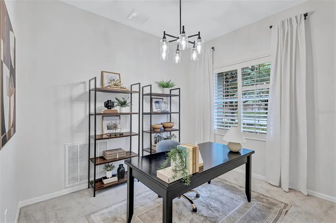
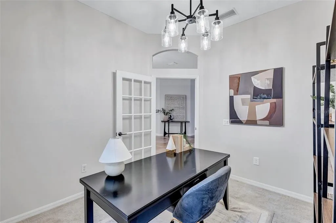
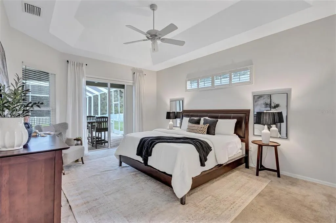
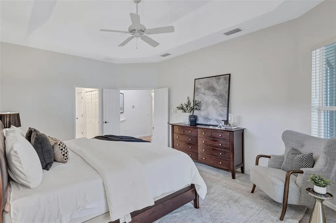
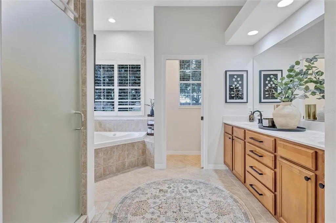
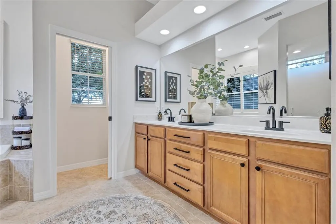
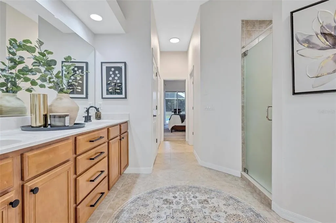
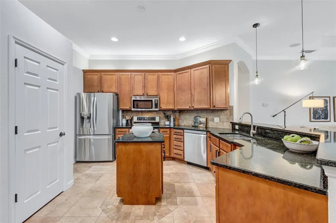
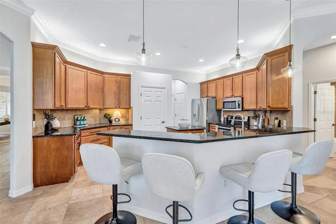
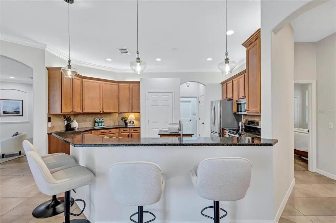
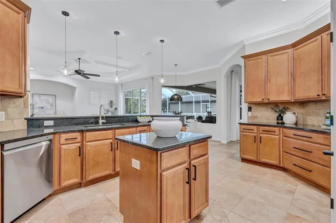
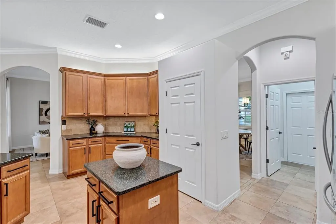
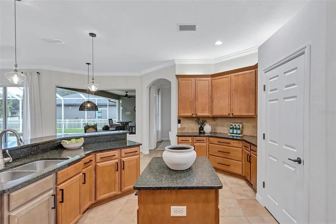
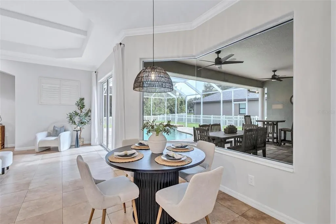
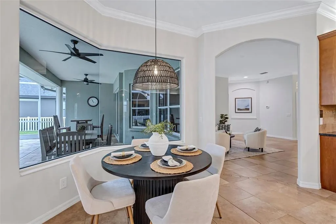
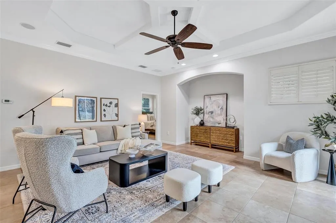
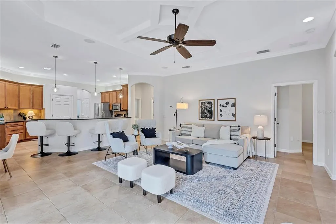
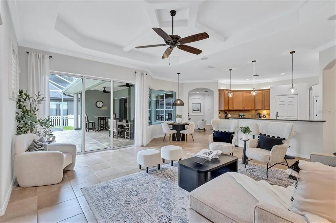
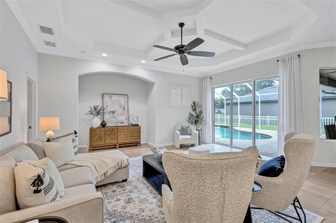
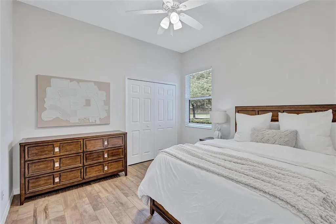
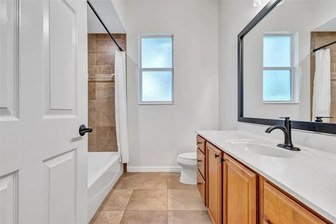
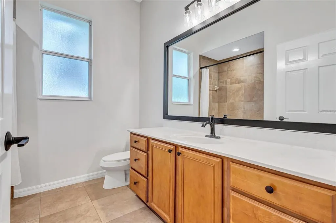
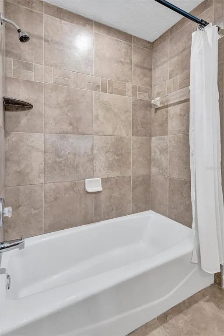
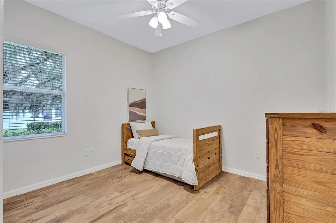
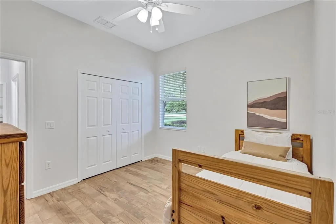
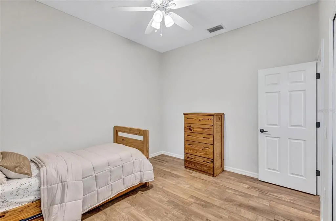
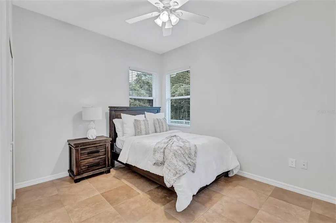
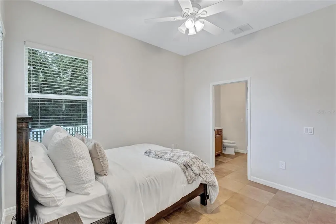
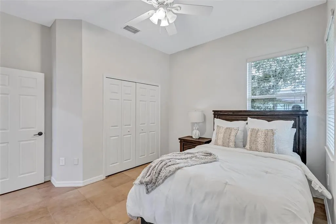
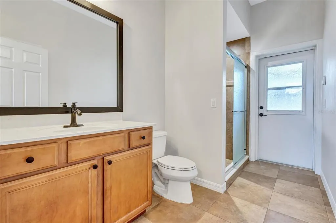
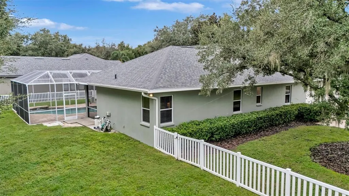
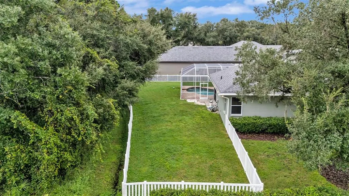
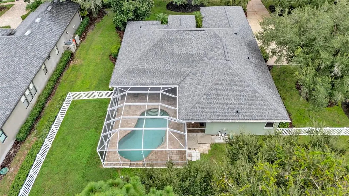
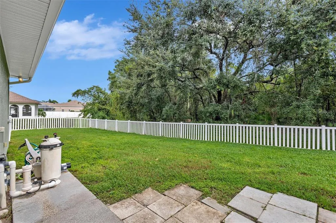
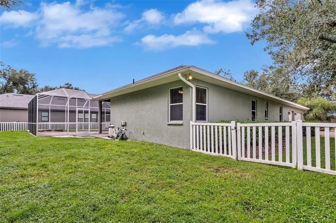
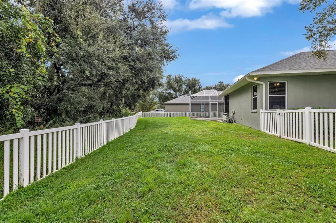
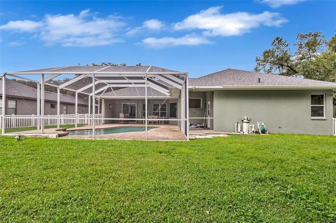
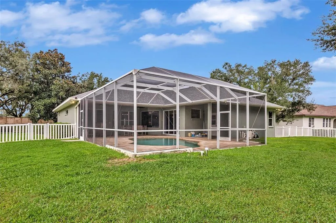
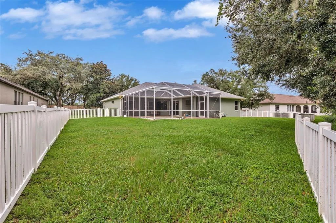
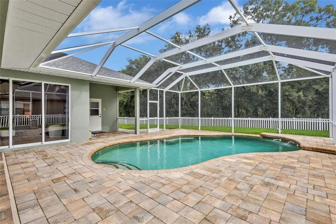
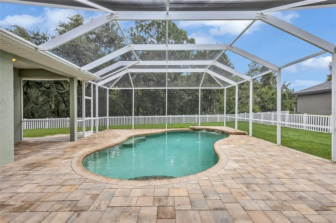
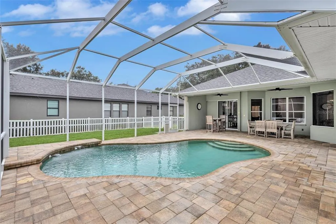
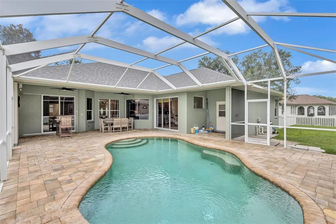
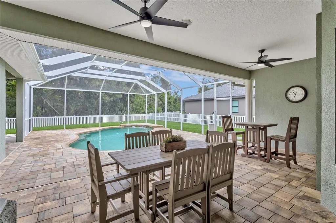
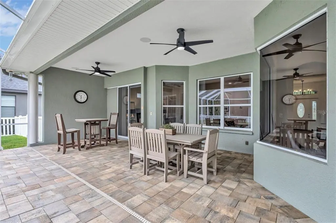
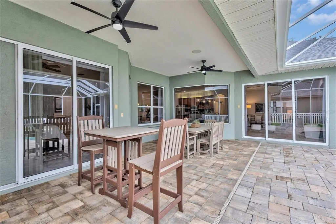
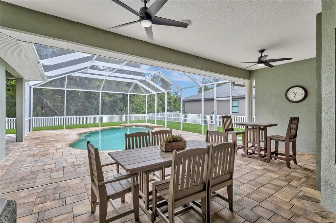
Under contract-accepting backup offers. Welcome to Mill Creek! Located on a cul-de-sac with a fully fenced backyard backing to a peaceful preserve, this 4-bedroom, 3-bath home with a dedicated den and a desirable triple-split floor plan. Tall ceilings create an open, airy feel, while the aquarium window in the dinette provides a beautiful view of the pool and surrounding outdoor living space. The thoughtfully designed floor plan features a private primary suite and a fourth bedroom with its own en-suite bath, ideal for guests, extended family, or multigenerational living. A NEW ROOF in 2025 provides peace of mind, while the freshly painted interior, custom plantation shutters, and all-new door hardware add a fresh, polished touch throughout. The three-car side-load garage enhances the home’s curb appeal, provides generous driveway parking, and includes an electric vehicle charging outlet. Step outside to your private pool and expansive paver pool patio, where the fenced backyard and natural preserve create a wonderful setting for relaxing or entertaining with no rear neighbors! Enjoy the privacy of this beautiful setting while being part of the established Mill Creek community, known for its larger homesites and mature landscaping. A wonderful opportunity to call Mill Creek home! LOW HOA NO CDD fees
| Elementary School | Middle School | High School |
|---|---|---|
| Gene Witt Elementary Elementary School | Carlos E. Haile Middle Middle School | Lakewood Ranch High High School |
| Price History | |
|---|---|
| 10/9/2026 | Listed $745,000 |
General Features
| Sewer | Public Sewer |
|---|---|
| Heating | Central,Electric |
| Cooling | Central Air |
| Utilities | Electricity Connected,Public,Sewer Connected,Sprinkler Recycled,Underground Utilities,Water Connected |
| Roof | Shingle |
| Appliances | Dishwasher,Disposal,Dryer,Electric Water Heater,Microwave,Range,Refrigerator,Washer |
| Zoning | PDR |
| HOA Fee | 660 |
| Garage Spaces | 3 |
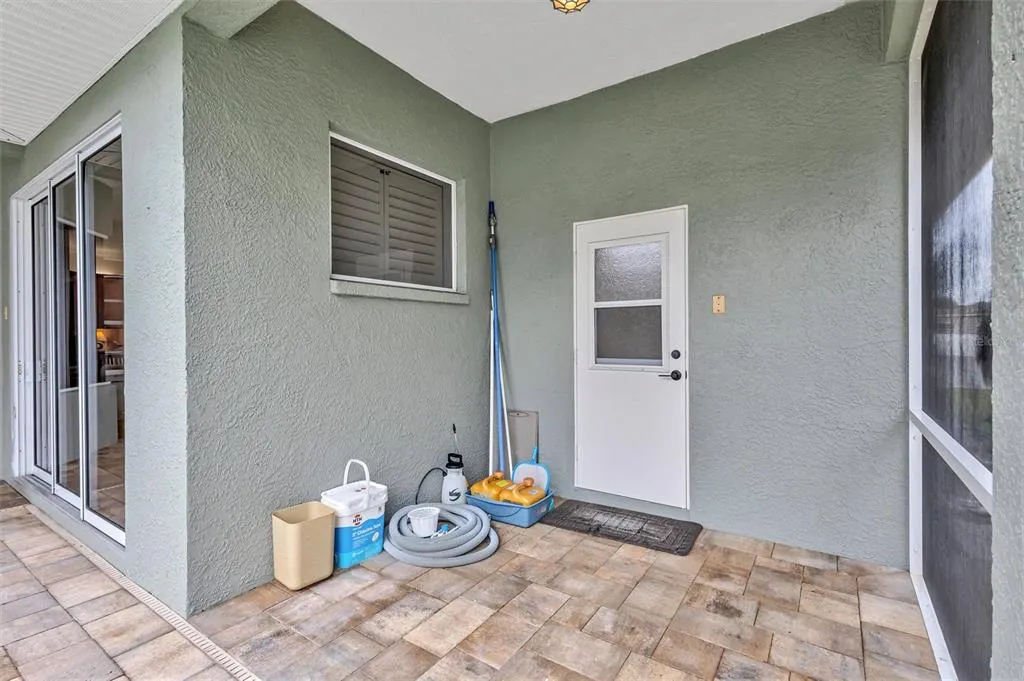
| Patio/Porch Features | Covered,Enclosed,Rear Porch,Screened |
| Architectural Style | Custom |
| Pool Features | In Ground,Gunite |
| Construction Materials | Block,Stucco |
| Pets Allowed | Yes |
| Year Built | 2006 |
| View | Pool,Trees/Woods |
| Levels | One |
| Property Subtype | Single Family Residence |
| Tax Year | 2025 |
| Ownership | Fee Simple |
| Community Features | Deed Restrictions,Playground |
| Assoc Fee Paid Per | Annually |
| County | Manatee |
| New Construction | false |
| Property Type | Residential |
| Association Amenities | Playground |
| Attached Garage | true |
| Subdivision Name | MILL CREEK PH VII-B |
| Facing Direction | Southwest |
| Garage Y/N | true |
| Green Water Conservation | Irrigation-Reclaimed Water |
| Total Rooms | 10 |
| Full Baths | 3 |
| Status | Pending |
| Directions | I 75 to exit 220 East left on 145th street east right on 21st street e left on 18th place east right on 141st st e house on the right. |
| High School | Lakewood Ranch High |
| City | BRADENTON |
| Association Name | Justin Gonzalez |
| Senior Community Y/N | false |
| MLS Area | 34212 - Bradenton |
| Lot Size Units | Square Feet |
| Lot Size Square Feet | 21035 |
| Carport Y/N | false |
| Listing Terms | Cash,Conventional,VA Loan |
| Elementary School | Gene Witt Elementary |
| Land Lease Y/N | false |
| Tax Annual Amount | 4113 |
| Middle/Junior High School | Carlos E. Haile Middle |
| Additional Parcels Y/N | false |
| Lease Considered Y/N | true |
| Virtual Tour | https://www.zillow.com/view-imx/8b804132-2a79-4498-bae8-f06ea4f5ae66?setAttribution=mls&wl=true&initialViewType=pano&utm_source=dashboard |
| Building Area Units | Square Feet |
| Living Area Units | Square Feet |
| Builder Name | Mark Cahill |
| Standard Status | Active Under Contract |
| Occupancy Type | Vacant |
| Tax Lot | 7411 |
| Virtual Tour | https://www.propertypanorama.com/instaview/stellar/A4708447 |
| Legal Description | LOT 7411 MILL CREEK PHASE VII B PI#5687.1830/9 |
| Pet Size Limit | Extra Large (101+ Lbs.) |
| Minimum Lease | 1-2 Years |
| Water Access Y/N | false |
| Monthly HOA Amount | 55 |
| Water View Y/N | false |
| Flood Zone Code | X |
| In Law Suite YN | false |
| Flood Zone Code X | Yes |
Interior Features
| Interior Amenities | Central Vacuum,Eating Space In Kitchen,High Ceilings,Open Floorplan,Solid Wood Cabinets,Stone Counters,Walk-In Closet(s),Window Treatments |
|---|---|
| Flooring | Carpet,Tile |
| Furnished Y/N | Unfurnished |
| Air Conditioning Y/N | true |
| Heating Y/N | true |
| Window Features | Blinds,Window Treatments |
| Fireplace Y/N | false |
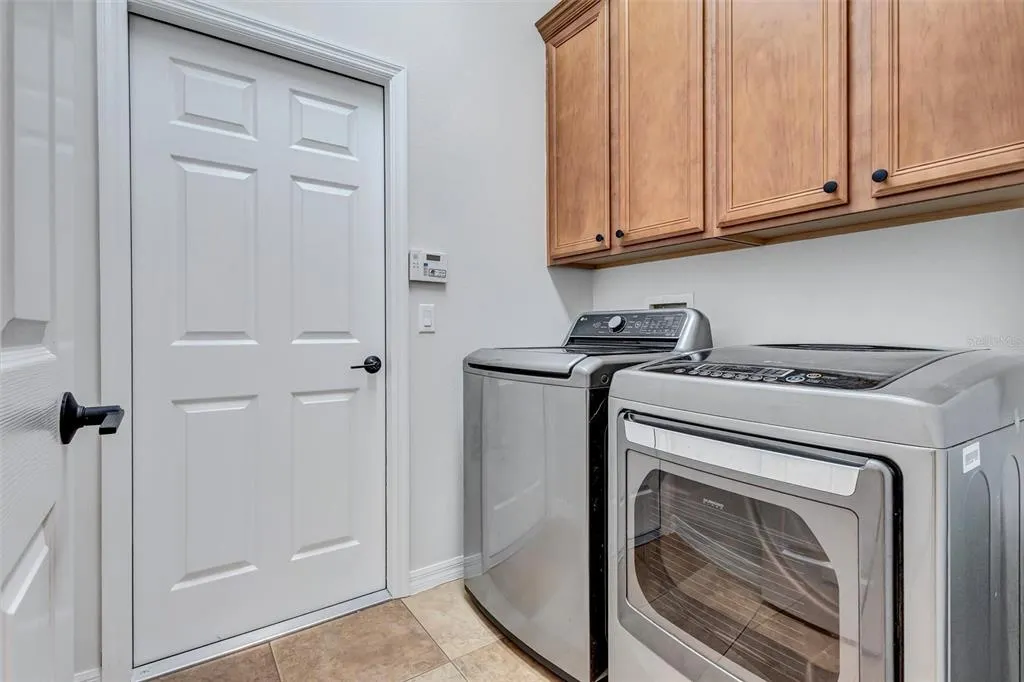
| Laundry Features | Laundry Room |
| Total Bedrooms | 4 |
| LivingAreaSource | Public Records |
| Total Baths | 3 |
Exterior Features
| Exterior Amenities | Irrigation System,Rain Gutters,Sidewalk |
|---|---|
| Vegetation | Mature Landscaping,Oak Trees,Trees/Landscaped |
| Fencing | Vinyl |
| Parking Features | Electric Vehicle Charging Station(s),Oversized |
| Lot Features | Conservation Area,Cul-De-Sac,In County,Landscaped,Oversized Lot |
| Water Source | Public |
| Lot Size Area | 21035 |
| Foundation Details | Slab |
| Spa | false |
| Building Area Total | 3785 |
| Lot Size Acres | 0.48 |
| Road Surface Type | Asphalt |
| Private Pool | true |
| Waterfront Y/N | false |
| Covered Spaces | 3 |
| Road Responsibility | Public Maintained Road |
Amenities
- Foreclosure
- Views
- Short Sale
- New Construction
- Adult 55+
- Lease To Own
- No HOA Fees
- Furnished
- Primary On Main
- Air Conditioning
- Seller Finance
- Green
- Fixer Upper
- Horse
- Golf
- Fireplace
- Deck
- Garage
- Basement
- Pool
Property vs Single Family Average in 34212
Price
Taxes
Year Built
 Copyright © MFRMLS.com All information deemed reliable but not guaranteed. All properties are subject to prior sale, change or withdrawal. Neither listing broker(s) or information provider(s) shall be responsible for any typographical errors, misinformation, misprints and shall be held totally harmless. Listing(s) information is provided for consumers personal, non-commercial use and may not be used for any purpose other than to identify prospective properties consumers may be interested in purchasing. Information on this site was last updated Last updated on November 7, 2026 4:30 PM UTC The listing information on this page last changed on Last updated on November 7, 2026 4:30 PM UTCd. The data relating to real estate for sale on this website comes in part from the Internet Data Exchange program of MFR MLS.
All information deemed reliable but not guaranteed. All properties are subject to prior sale, change or withdrawal. Neither listing broker(s) or information provider(s) shall be responsible for any typographical errors, misinformation, misprints and shall be held totally harmless. Listing(s) information is provided for consumers personal, non-commercial use and may not be used for any purpose other than to identify prospective properties consumers may be interested in purchasing.
Updated on November 7, 2026 4:30 PM UTC
