
Views - Eco Friendly
Address
1715 W Chapel Drive, DELTONA, FL
Price
$ 399,900
Property Attributes
- MLS#O6454680
- TypeSingle Family
- Listing Status Active
- CountyVolusia
- CityDELTONA
- AreaDeltona / Enterprise
- NeighborhoodDELTONA LAKES UNIT 65
- Zip32725
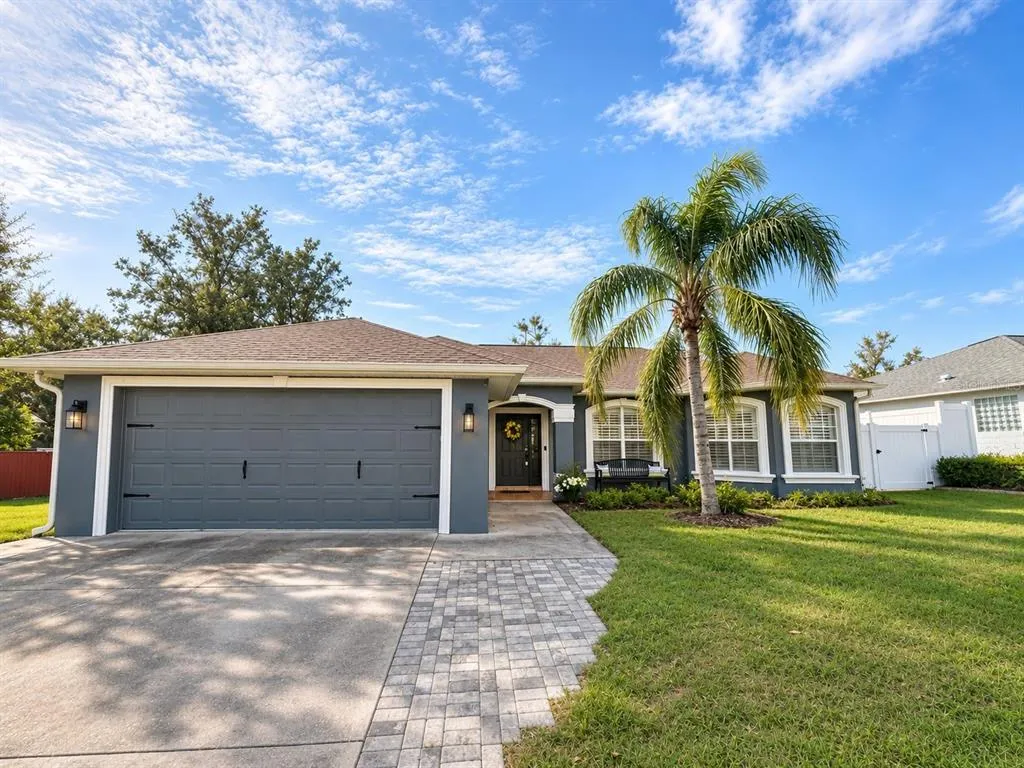
- StyleFlorida
- Year Built2001
- Taxes$ 4413
- Price$ 399,900
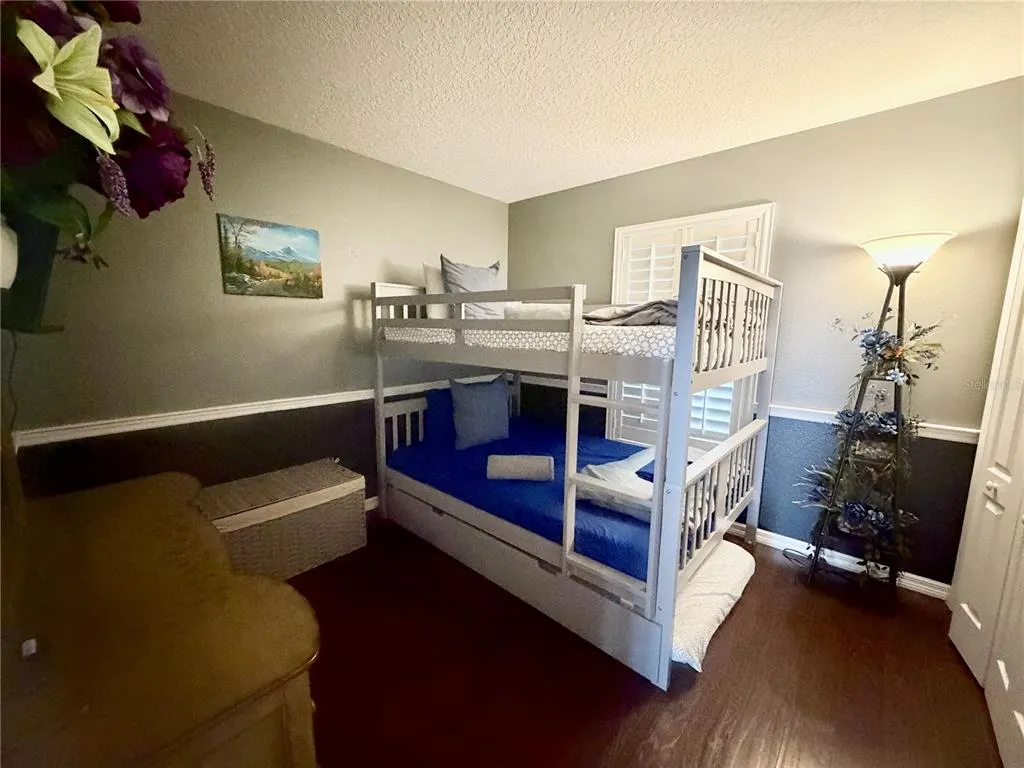
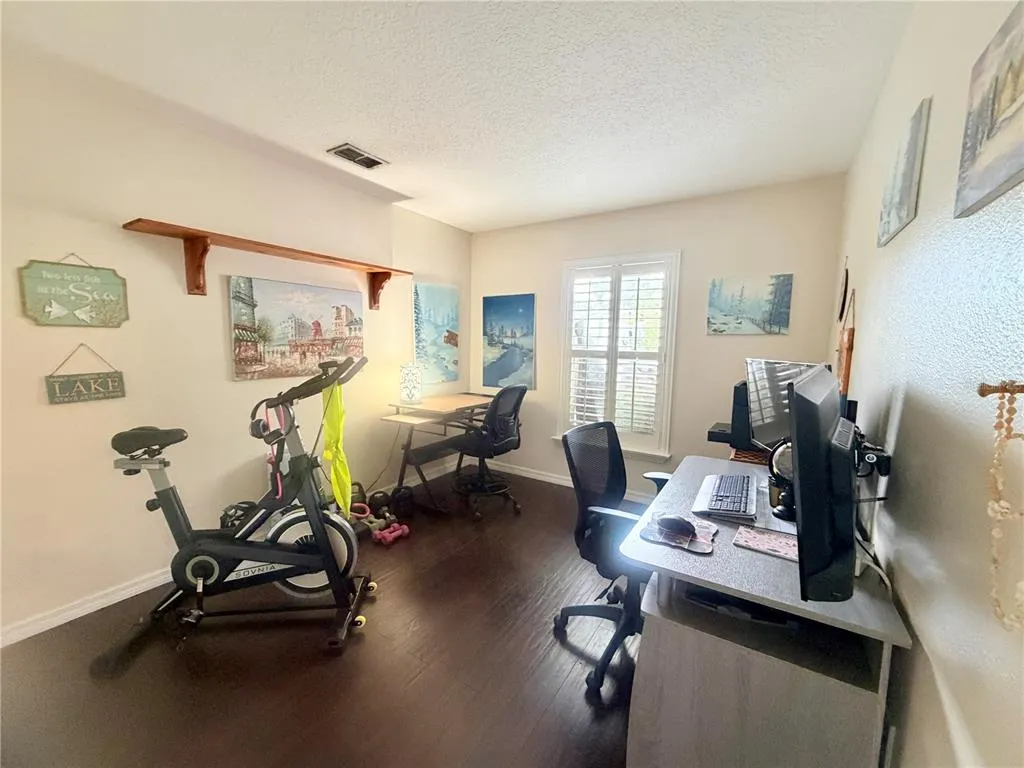
- Bedrooms4
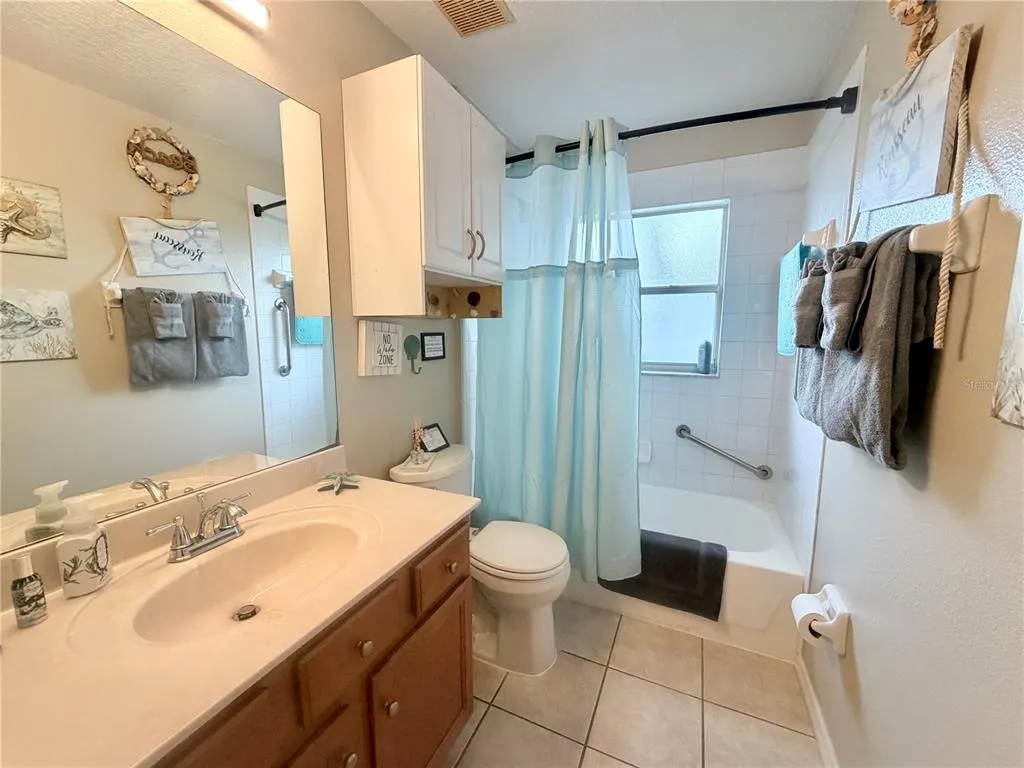
- Full Bathrooms2
- Half Bathrooms0
- Sqr Footage1800
- Lot Size0.23 Acres
Data Source:
Stellar MLS
Property Description
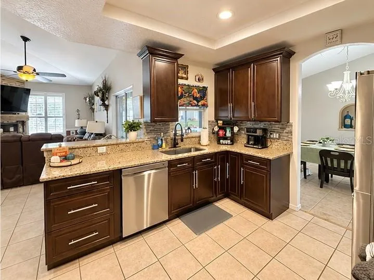
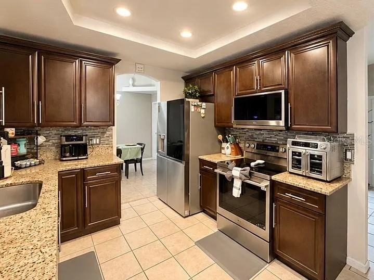
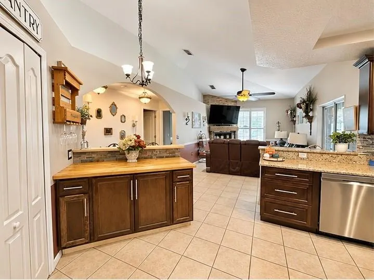
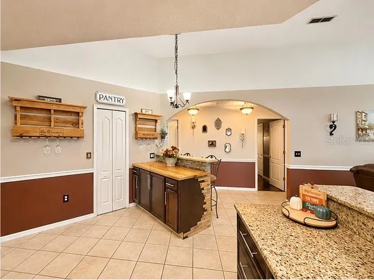
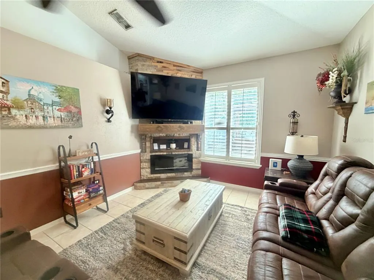
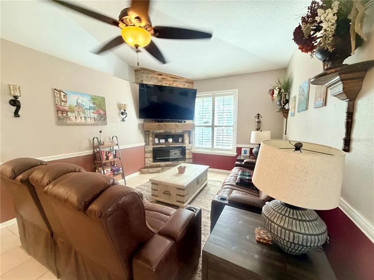
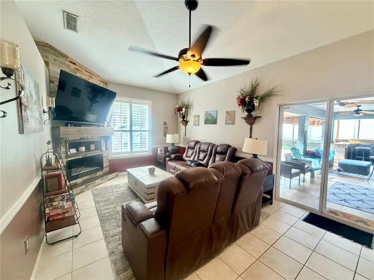
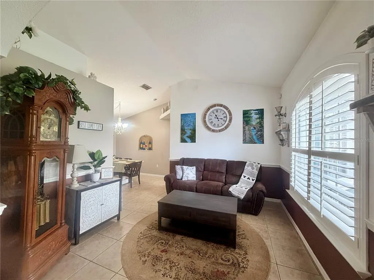
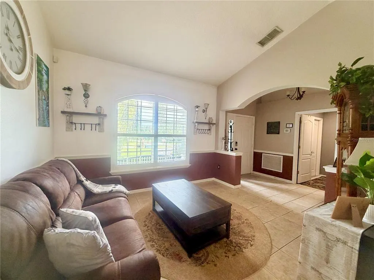
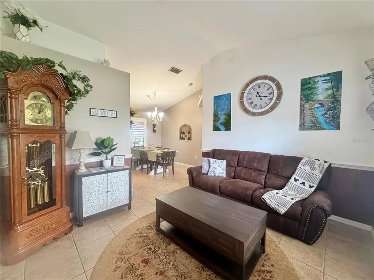
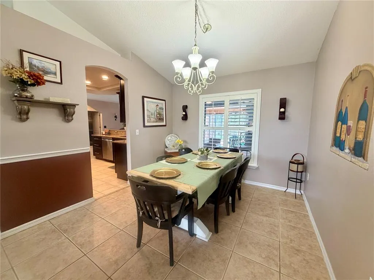
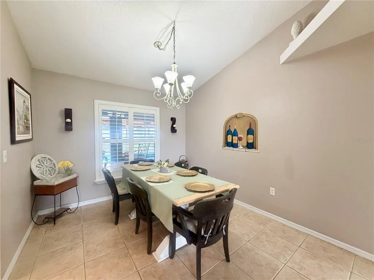
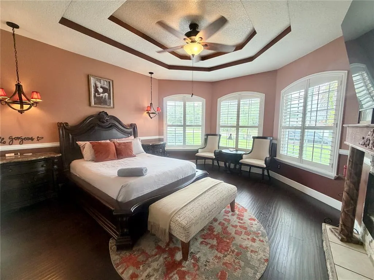
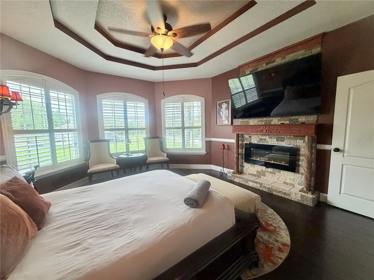
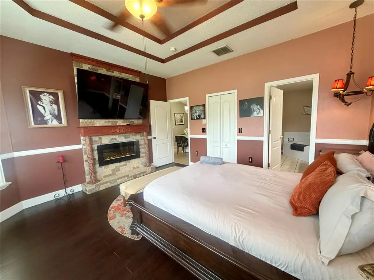
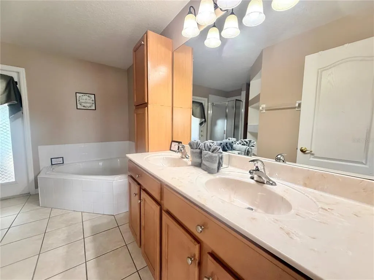
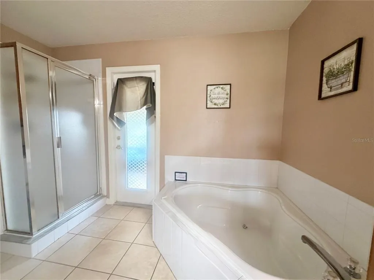
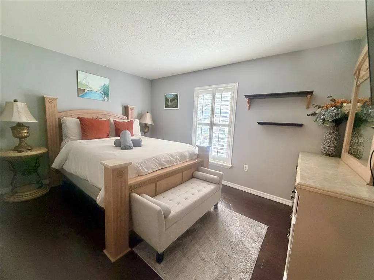
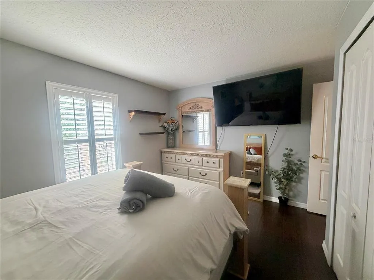
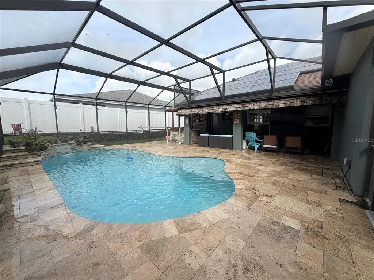
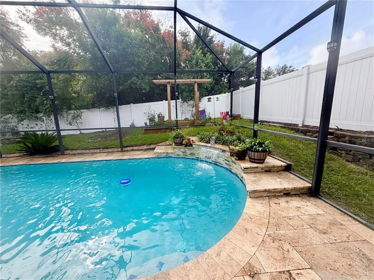
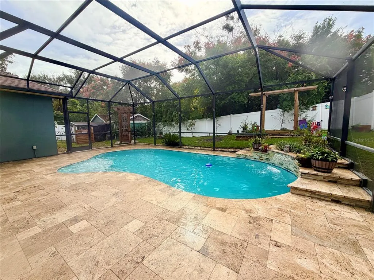
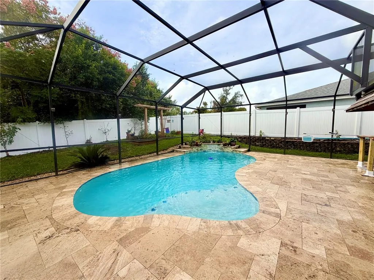
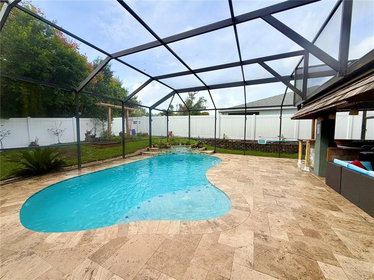
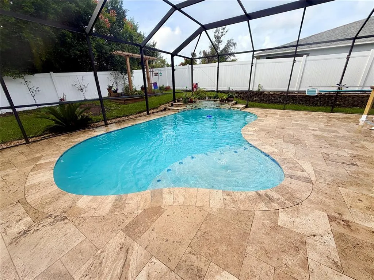
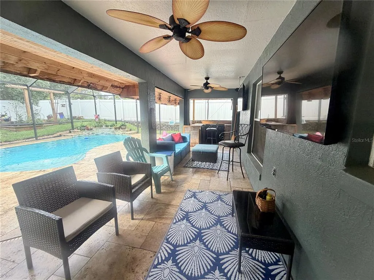
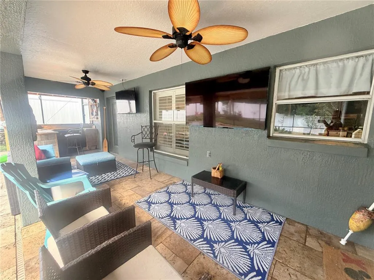
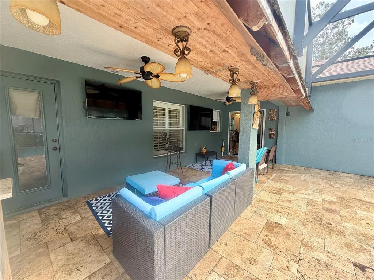
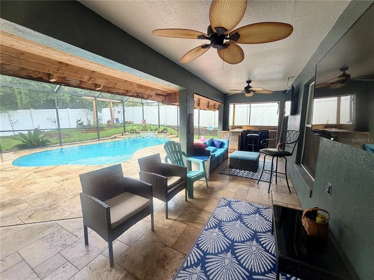
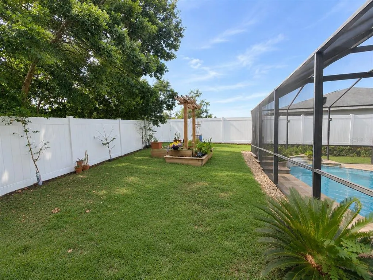
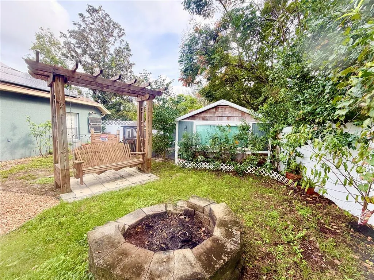
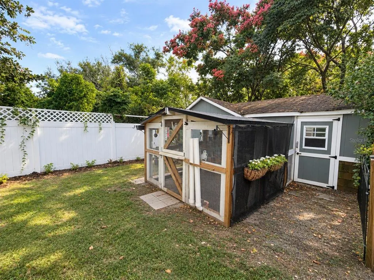
Welcome to this beautifully appointed home offering an exceptional blend of elegance, comfort, and outdoor living! From the moment you enter, you'll appreciate the soaring ceilings, plantation shutters throughout, and attractive tile and laminate flooring. The thoughtfully designed floor plan features a formal living room, formal dining room, and spacious family room, providing plenty of room for both everyday living and entertaining. At the heart of the home is the gourmet kitchen, featuring gorgeous granite countertops, rich coffee-colored cabinetry, stainless steel appliances, and a custom wine bar. Overlooking the family room, the kitchen creates an inviting, open atmosphere perfect for gathering and entertaining. The family room is highlighted by a stunning custom built-in electric fireplace, adding warmth and character to the space. The desirable split-bedroom floor plan offers added privacy, with an expansive primary suite that serves as a true retreat. This generously sized bedroom features its own custom built-in electric fireplace and a beautiful bay window that fills the space with natural light. The primary bathroom offers dual sinks, a relaxing soaking tub, and a separate walk-in shower. Step outside to your own private backyard oasis! The beautiful pool is surrounded by an elegant travertine deck and features a sun shelf and decorative water feature, creating the perfect setting for relaxation. A summer kitchen makes outdoor dining and entertaining effortless, while a chicken coop adds a unique touch for those who enjoy backyard homesteading. As an added bonus, whole home solar provides you with a super low power bill of $30 - $60 per month! Ideally situated in a great location, this home offers the perfect combination of stylish interiors, thoughtful upgrades, and resort-style outdoor living. Don't miss the opportunity to make this exceptional property your own!
| Price History | |
|---|---|
| 11/4/2026 | Listed $399,900 |
General Features
| Sewer | Septic Tank |
|---|---|
| Heating | Central |
| Cooling | Central Air |
| Utilities | Electricity Connected,Water Connected |
| Roof | Shingle |
| Appliances | Dishwasher,Disposal,Microwave,Range,Range Hood,Refrigerator |
| Zoning | R-1A |
| Garage Spaces | 2 |
| Patio/Porch Features | Covered,Rear Porch,Screened |
| Architectural Style | Florida |
| Pool Features | In Ground,Gunite,Screen Enclosure |
| Construction Materials | Block,Stucco |
| Year Built | 2001 |
| Electric | Photovoltaics Seller Owned |
| View | Trees/Woods |
| Levels | One |
| Property Subtype | Single Family Residence |
| Tax Year | 2025 |
| Ownership | Fee Simple |
| County | Volusia |
| New Construction | false |
| Property Type | Residential |
| Attached Garage | true |
| Subdivision Name | DELTONA LAKES UNIT 65 |
| Facing Direction | North |
| Garage Y/N | true |
| Green Energy Generation | Solar |
| Other Structures | Other |
| Total Rooms | 9 |
| Full Baths | 2 |
| Status | Active |
| Directions | Tivoli Dr, Right on April Ave, Left Hallcrest Dr, Right on W. Chapel. |
| City | DELTONA |
| Senior Community Y/N | false |
| MLS Area | 32725 - Deltona / Enterprise |
| Lot Size Units | Square Feet |
| Lot Size Square Feet | 10000 |
| Carport Y/N | false |
| Listing Terms | Conventional,FHA,VA Loan |
| Land Lease Y/N | false |
| Tax Annual Amount | 4413.76 |
| Property Condition | Completed |
| Additional Parcels Y/N | false |
| Lease Considered Y/N | true |
| Virtual Tour | https://www.propertypanorama.com/instaview/stellar/O6454680 |
| Building Area Units | Square Feet |
| Living Area Units | Square Feet |
| Standard Status | Active |
| Occupancy Type | Owner |
| Tax Lot | 3 |
| Legal Description | LOT 3 BLK 1706 DELTONA LAKES UNIT 65 MB 28 PGS 117-121 INC PER OR 4720 PG 2798 PER OR 7934 PG 4397 |
| Minimum Lease | No Minimum |
| Water Access Y/N | false |
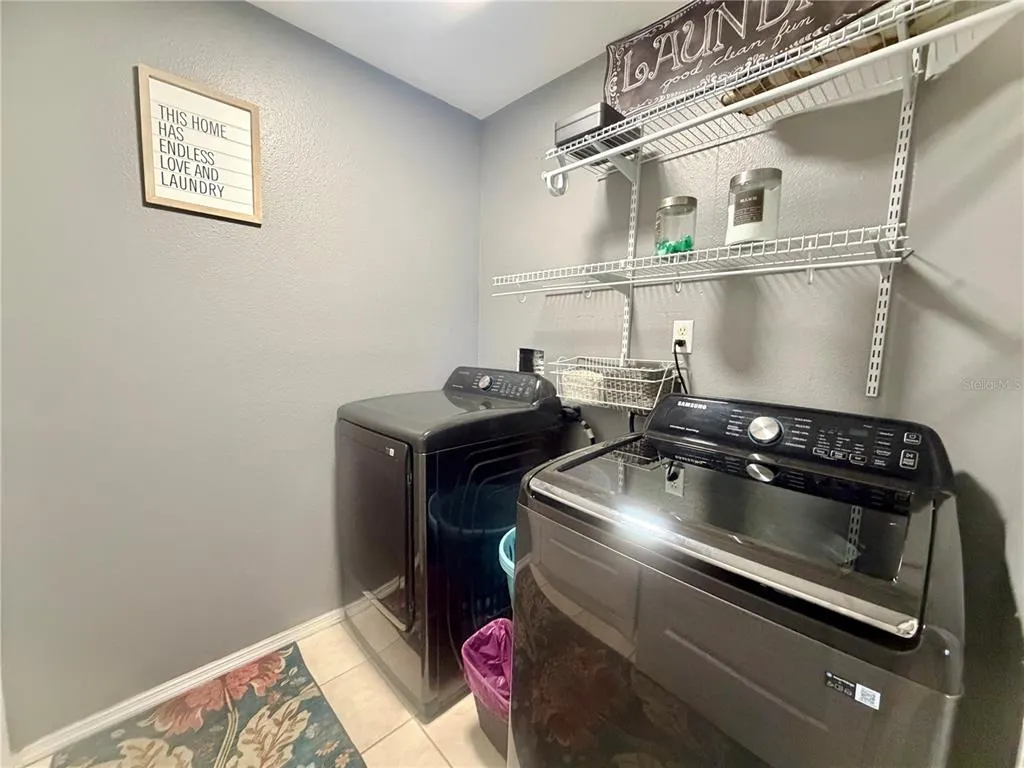
| Additional Rooms | Formal Dining Room Separate,Formal Living Room Separate,Inside Utility |
| Water View Y/N | false |
| Flood Zone Code | X |
| In Law Suite YN | false |
| Flood Zone Code X | Yes |
Interior Features
| Interior Amenities | Ceiling Fan(s),High Ceilings,Living Room/Dining Room Combo,Open Floorplan,Split Bedroom |
|---|---|
| Flooring | Ceramic Tile,Laminate |
| Furnished Y/N | Unfurnished |
| Fireplace Features | Family Room,Non Wood Burning,Master Bedroom |
| Total Stories | 1 |
| Air Conditioning Y/N | true |
| Heating Y/N | true |
| Window Features | Shutters |
| Fireplace Y/N | true |
| Laundry Features | Inside,Laundry Room |
| Total Bedrooms | 4 |
| LivingAreaSource | Public Records |
| Total Baths | 2 |
Exterior Features
| Exterior Amenities | Fire Pit,Outdoor Kitchen,Private Yard,Rain Gutters,Sliding Doors,Smart Lock(s) |
|---|---|
| Vegetation | Mature Landscaping,Trees/Landscaped |
| Fencing | Fenced,Vinyl |
| Lot Features | Cleared,City Lot,Near Public Transit |
| Water Source | Public |
| Lot Size Area | 10000 |
| Foundation Details | Slab |
| Spa | false |
| Building Area Total | 2446 |
| Lot Dimensions | 80 x 125 |
| Lot Size Acres | 0.23 |
| Road Surface Type | Paved |
| Private Pool | true |
| Waterfront Y/N | false |
| Covered Spaces | 2 |
| Road Frontage Type | Street Paved |
| Road Responsibility | Public Maintained Road |
Amenities
- Foreclosure
- Views
- Short Sale
- New Construction
- Adult 55+
- Lease To Own
- No HOA Fees
- Furnished
- Primary On Main
- Air Conditioning
- Seller Finance
- Green
- Fixer Upper
- Horse
- Golf
- Fireplace
- Deck
- Garage
- Basement
- Pool
Property vs Single Family Average in 32725
Price
Taxes
Year Built
 Copyright © MFRMLS.com All information deemed reliable but not guaranteed. All properties are subject to prior sale, change or withdrawal. Neither listing broker(s) or information provider(s) shall be responsible for any typographical errors, misinformation, misprints and shall be held totally harmless. Listing(s) information is provided for consumers personal, non-commercial use and may not be used for any purpose other than to identify prospective properties consumers may be interested in purchasing. Information on this site was last updated Last updated on November 7, 2026 4:30 PM UTC The listing information on this page last changed on Last updated on November 7, 2026 4:30 PM UTCd. The data relating to real estate for sale on this website comes in part from the Internet Data Exchange program of MFR MLS.
All information deemed reliable but not guaranteed. All properties are subject to prior sale, change or withdrawal. Neither listing broker(s) or information provider(s) shall be responsible for any typographical errors, misinformation, misprints and shall be held totally harmless. Listing(s) information is provided for consumers personal, non-commercial use and may not be used for any purpose other than to identify prospective properties consumers may be interested in purchasing.
Updated on November 7, 2026 4:30 PM UTC
